Chalet Calima
With its striking stone architecture, elevated setting, and one of Verbier’s most impressive private pools, Chalet Calima redefines what it means to unwind. Designed for ultimate privacy and indulgence, this four-bedroom mountain home is where clean lines meet soft alpine texture, with every detail carefully curated to let the outside...
With its striking stone architecture, elevated setting, and one of Verbier’s most impressive private pools, Chalet Calima redefines what it means to unwind. Designed for ultimate privacy and indulgence, this four-bedroom mountain home is where clean lines meet soft alpine texture, with every detail carefully curated to let the outside in.
Whether soaking in the outdoor hot tub beneath a canopy of stars or watching the snow dust the landscape from the indoor spa, Calima’s sense of calm is instantly tangible. Ideal for families or small groups, with capacity for up to eight guests, the flowing design spans four floors linked by both staircase and lift.

Sleek, serene, and spa-like: Chalet Calima is where high-alpine design meets utter escapism.
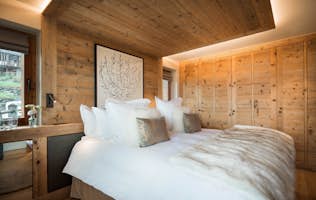
From the moment you step inside, Calima’s refined interior soothes with its natural materials and impeccable finish. Four serene en suite bedrooms occupy the entrance level, each one finished in a minimalist alpine style, two with access to a private south-facing terrace. The primary suite also includes a bath for slow, candlelit post-ski soaks.
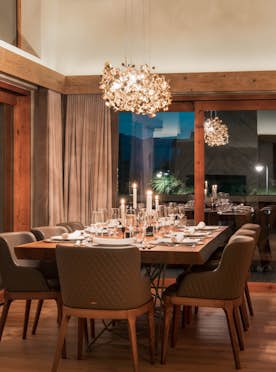
The top floor reveals a light-filled living and dining space stretching the full width of the chalet, with floor-to-ceiling French windows framing sweeping views of distant peaks. A marble-clad wood-burning fireplace is the centrepiece of the room, and by evening, Verbier’s lights twinkle below as you dine, read, or recline with a glass in hand.
For those looking to truly decompress, the ground floor is where Calima comes into its own. The private spa includes a full-length indoor pool with an adjustable height floor and an indoor hot tub - all set against dramatic stone walls and panoramic glass doors. Step outside to a large sun deck and bubbling open-air hot tub, where the day slips away to the sound of silence and scent of pine.
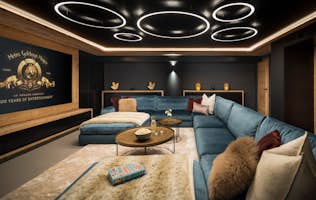
With exclusive access to a private gym equipped with weights and cardio machines, a dedicated fitness room for pre-ski stretches, and a tranquil massage room to soothe post-slope aches, you'll be ready to make the most of every moment on the mountain. Also on this level is a spacious cinema room that can double as a conference space, a professional-grade ski room with boot warmers, and secure parking for four cars.
Nearest airports:
Sion: 45 mins (55km)
Geneva: 1h45 mins (160km)
Nearest Lift Station:
5 minutes chauffeured drive from Savoleyeres



Property Details

Chalet Calima
 Back
Back
Step 2/2
Property Services
Discover our Services
Our properties are accompanied by a truly unique experience, customised by you and our concierge team. Your wish is our command, making your stay unforgettable.
FLOORPLAN
& ROOM LAYOUT
 Explore
Calima Top Floor
Living room
Kitchen
Dining room
Guest WC
Balcony
 Explore
Calima First Floor
Room 1: Master super-king/twin, en suite bathroom and shower
Room 2: Super-king, en suite shower
Room 3: Super-king, en suite shower
Room 4: Super-king/twin, en suite shower
Balcony
 Explore
Calima Ground Floor
Cinema room
Ski and boot room
Laundry room
Garage
 Explore
Calima Lower Ground Floor
Spa with swimming pool, indoor hot tub
Terrace with outdoor hot tub
Gym
Massage room
Storage and technical rooms


